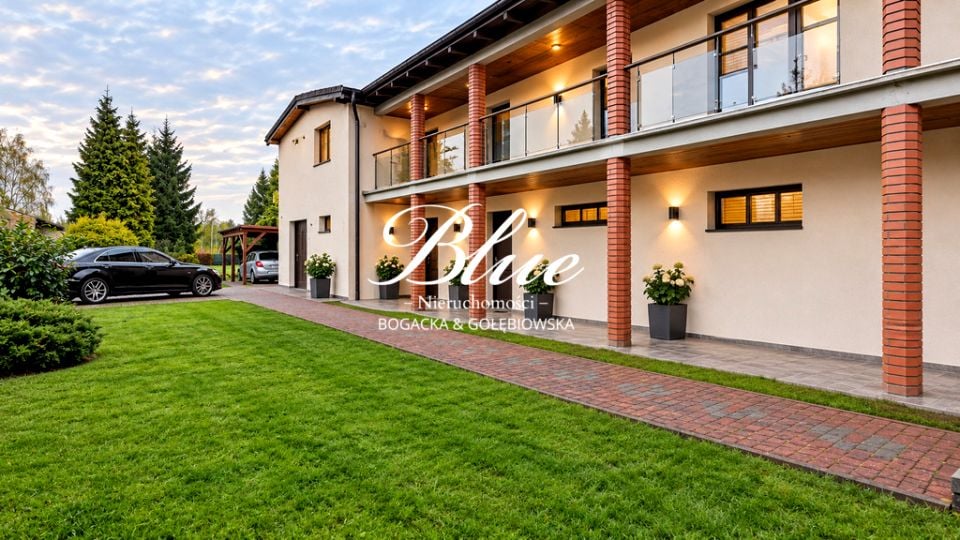
Bezpośrednio przy marinie w Trzebieży, nad Zalewem Szczecińskim, na sprzedaż wolnostojący dom z ogrodem o powierzchni 1200m². Na piętrze znajduje się gotowe mieszkanie dla właścicieli, a w części przeznaczonej dla gości wydzielono przestrzeń pod sześć niezależnych apartamentów. To propozycja dla osób, które chcą zamieszkać blisko wody i lasów, a na miejscu prowadzić własny, kameralny pensjonat. (...)
Bezpośrednio przy marinie w Trzebieży, nad Zalewem Szczecińskim, na sprzedaż wolnostojący dom z ogrodem o powierzchni 1200m².
Na piętrze znajduje się gotowe mieszkanie dla właścicieli, a w części przeznaczonej dla gości wydzielono przestrzeń pod sześć niezależnych apartamentów.
To propozycja dla osób, które chcą zamieszkać blisko wody i lasów, a na miejscu prowadzić własny, kameralny pensjonat.
BUDYNEK I UKŁAD POMIESZCZEŃ
Budynek wybudowano w 1999 roku z cegły, a dach pokryto dachówką.
Dom posiada parter i jedno piętro, 418m² powierzchni całkowitej oraz ok. 255m² powierzchni użytkowej.
Układ domu obejmuje 10 pokoi, w tym 9 sypialni. Obecnie w budynku znajduje się jedna łazienka z wc.
W bryle domu mieści się garaż oraz parking na cztery samochody.
Wykończone i umeblowane mieszkanie na piętrze ma około 80m².
Składa się z przestronnego salonu, jadalni, otwartej kuchni, dwóch sypialni oraz łazienki.
Może służyć właścicielom jako prywatna część domu lub stanowić mieszkanie dla osoby zarządzającej obiektem.
CZĘŚĆ DO ADAPTACJI NA APARTAMENTY
W części przeznaczonej pod sześć apartamentów wykonano już ściany działowe. W każdym z nich zaplanowano aneks kuchenny i własną łazienkę.
Do wykonania pozostają instalacje oraz prace wykończeniowe.
Na parterze można urządzić recepcję, salę śniadaniową dla gości i saunę, a także wydzielić pomieszczenie na kotłownię.
Dostępna jest pełna dokumentacja budowlana oraz wizualizacje przedstawiające przykładowy wygląd obiektu po zakończeniu prac.
DZIAŁKA I OTOCZENIE
Dom stoi na płaskiej, prostokątnej działce o powierzchni 1200m², z metalowym ogrodzeniem i dojazdem drogą asfaltową. Ogród zajmuje 900m², a łączna powierzchnia tarasów wynosi 100m².
Jest tu miejsce zarówno na letnią jadalnię, jak i na spokojną część ogrodu do dyspozycji gości.
Bezpośrednie sąsiedztwo przystani daje przyszłym gospodarzom możliwość zaoferowania noclegów żeglarzom z Polski, Niemiec jaki i z Skandynawii, którzy chcą zatrzymać się na lądzie blisko jachtu.
Z kolei Zalew Szczeciński i okoliczne lasy sprzyjają dłuższym pobytom osób szukających wypoczynku blisko natury. W pobliżu znajdują się również sklep i restauracja.
MEDIA I WYPOSAŻENIE
Budynek jest podłączony do miejskiej sieci wodociągowej i kanalizacyjnej. Ma przyłącze gazowe, instalację elektryczną trójfazową oraz dostęp do internetu ( światłowód ). Ogrzewanie zapewniają własna instalacja centralnego ogrzewania gazowego oraz kominek. Ciepłą wodę przygotowuje piec gazowy. W domu zamontowano drewniane okna starszego typu i stalowe drzwi wejściowe.
Oferta na wyłączność w Blue Real Estate Bogacka & Gołębiowska.
Zapraszam do kontaktu i na prezentację nieruchomości.
Right next to the marina in Trzebież, on the Szczecin Lagoon, a detached house with a 1200m² garden is for sale.
On the first floor there is a ready-made apartment for the owners, and in the part intended for guests there is space for six independent apartments.
This is an option for people who want to live close to water and forests, and run their own, intimate guesthouse on site.
BUILDING AND ROOM LAYOUT
The building was built in 1999 of brick and has a tiled roof.
The house has a ground floor and one floor, 418 m² of total area and approx. 255 m² of usable area.
The house's layout includes 10 rooms, including nine bedrooms. Currently, there is one bathroom with a toilet.
The house includes a garage and parking for four cars.
The finished and furnished apartment on the first floor is approximately 80 m².
It consists of a spacious living room, dining room, open kitchen, two bedrooms and a bathroom.
It can serve as a private part of the house for the owners or as an apartment for the person managing the facility.
PART TO BE ADAPTED TO APARTMENTS
Partition walls have already been installed in the section designated for six apartments. Each apartment will have a kitchenette and a private bathroom.
Installations and finishing work remain to be completed.
On the ground floor, a reception desk, a breakfast room for guests and a sauna can be arranged, as well as a separate room for the boiler room.
Full construction documentation and visualizations are available showing what the facility will look like after the work is completed.
PLOT AND SURROUNDINGS
The house sits on a flat, rectangular plot of 1200m², with a metal fence and access via a paved road. The garden covers 900m², and the terraces total 100m².
There is space for both a summer dining area and a quiet part of the garden available to guests.
The immediate vicinity of the marina gives future hosts the opportunity to offer accommodation to sailors from Poland, Germany and Scandinavia who want to stay on land close to the yacht.
The Szczecin Lagoon and surrounding forests are ideal for longer stays for those seeking a relaxing getaway close to nature. A shop and restaurant are also nearby.
MEDIA AND EQUIPMENT
The building is connected to the municipal water and sewage systems. It has a gas connection, three-phase electrical installation, and fiber-optic internet access. Heating is provided by a gas central heating system and a fireplace. Hot water is provided by a gas boiler. The house features older wooden windows and a steel entrance door.
Exclusive offer at Blue Real Estate Bogacka & Gołębiowska.
Please contact me and arrange a viewing of the property.
Direkt neben dem Yachthafen in Trzebież, am Stettiner Haff, steht ein freistehendes Haus mit einem 1200 m² großen Garten zum Verkauf.
Im ersten Stock befindet sich eine fertig eingerichtete Wohnung für die Eigentümer, und im für Gäste vorgesehenen Teil ist Platz für sechs unabhängige Apartments.
Dies ist eine Option für Menschen, die in der Nähe von Wasser und Wäldern leben und vor Ort ihr eigenes, gemütliches Gästehaus betreiben möchten.
GEBÄUDE- UND RAUMAUFLAGE
Das Gebäude wurde 1999 aus Ziegelsteinen errichtet und hat ein Ziegeldach.
Das Haus verfügt über ein Erdgeschoss und ein Obergeschoss, eine Gesamtfläche von 418 m² und eine Nutzfläche von ca. 255 m².
Das Haus verfügt über zehn Zimmer, darunter neun Schlafzimmer. Derzeit gibt es ein Badezimmer mit Toilette.
Zum Haus gehören eine Garage und Parkplätze für vier Autos.
Die fertige und möblierte Wohnung im ersten Stock ist ca. 80 m² groß.
Es besteht aus einem geräumigen Wohnzimmer, einem Esszimmer, einer offenen Küche, zwei Schlafzimmern und einem Badezimmer.
Es kann als privater Teil des Hauses für die Eigentümer oder als Wohnung für die Person dienen, die die Einrichtung verwaltet.
TEIL SOLL AN WOHNUNGEN ANGEPASST WERDEN
Im für sechs Wohnungen vorgesehenen Bereich wurden bereits Trennwände errichtet. Jede Wohnung wird über eine Küchenzeile und ein eigenes Badezimmer verfügen.
Die Installations- und Ausbauarbeiten müssen noch abgeschlossen werden.
Im Erdgeschoss können eine Rezeption, ein Frühstücksraum für Gäste und eine Sauna sowie ein separater Raum für den Heizraum eingerichtet werden.
Es liegen vollständige Baudokumentationen und Visualisierungen vor, die zeigen, wie die Anlage nach Abschluss der Arbeiten aussehen wird.
HANDLUNG UND UMGEBUNG
Das Haus steht auf einem ebenen, rechteckigen Grundstück von 1200 m², das von einem Metallzaun umgeben ist und über eine gepflasterte Straße erreichbar ist. Der Garten umfasst 900 m², die Terrassen insgesamt 100 m².
Es gibt sowohl einen Bereich für einen sommerlichen Essbereich als auch einen ruhigen Teil des Gartens, der den Gästen zur Verfügung steht.
Die unmittelbare Nähe zum Yachthafen bietet zukünftigen Gastgebern die Möglichkeit, Seglern aus Polen, Deutschland und Skandinavien Unterkünfte anzubieten, die in der Nähe ihrer Yacht an Land übernachten möchten.
Das Stettiner Haff und die umliegenden Wälder eignen sich ideal für längere Aufenthalte für alle, die eine erholsame Auszeit in der Natur suchen. Ein Geschäft und ein Restaurant befinden sich ebenfalls in der Nähe.
MEDIEN UND AUSRÜSTUNG
Das Gebäude ist an die städtische Wasser- und Abwasserversorgung angeschlossen. Es verfügt über einen Gasanschluss, Drehstromanschluss und Glasfaser-Internetanschluss. Beheizt wird es mit einer Gaszentralheizung und einem Kamin. Warmwasser wird über einen Gasboiler bereitgestellt. Das Haus hat ältere Holzfenster und eine Eingangstür aus Stahl.
Exklusives Angebot bei Blue Real Estate Bogacka & Gołębiowska.
Bitte kontaktieren Sie mich, um einen Besichtigungstermin für die Immobilie zu vereinbaren.
Treść niniejszego ogłoszenia nie stanowi oferty handlowej w rozumieniu Kodeksu Cywilnego. Treść ma charakter informacyjny i zalecamy ich osobistą weryfikację.
Bezpłatnie pomagamy w uzyskaniu kredytu.
Oferta wysłana z programu dla biur nieruchomości ASARI CRM ( )
 Zaloguj się


 Udostępnij


 Udostępnij

 Messenger
 WhatsApp
 SMS
 Facebook
 E-mail
